
Pros & Cons of Pole Barn Kits
A homeowner recently shared an experience that captures one of the biggest risks of buying a pole barn kit.
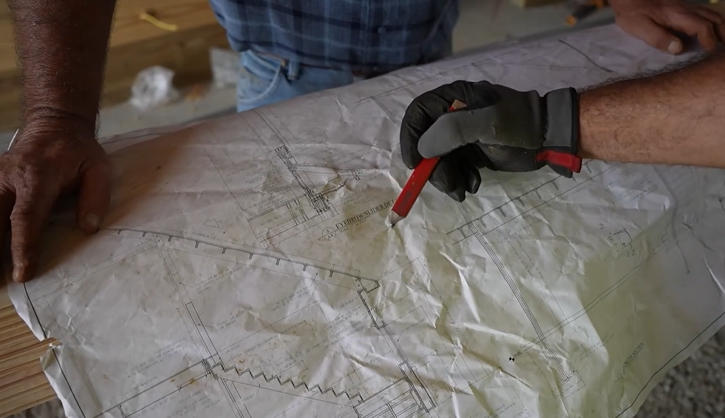
He purchased plans and materials from a large retailer, then submitted the plans to his village for a building permit. The village rejected them. Officials wanted more information showing how the building would be connected, braced against wind and protected from uplift. The owner was left wondering whether he needed to spend another $1,600 for new plans.
That does not mean every post-frame building kit has inadequate plans. But it illustrates an important point:
Buying the materials for a pole barn is not the same as buying a fully designed, engineered and constructed building.
Before comparing prices, it is important to understand what each proposal actually includes.
What is a Pole Barn Kit?
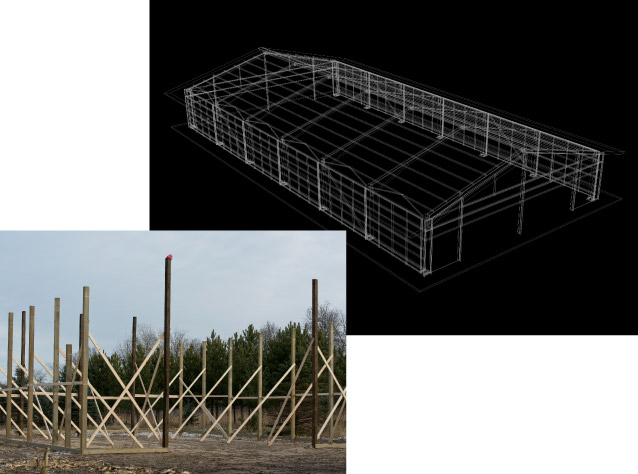
There is no consistent industry definition of a “pole barn kit.”
One company may use the term for a complete material package with site-specific engineered plans. Another may provide standard drawings, basic lumber and steel. A third may simply generate a suggested materials list that the customer purchases from a retail store.
Some large retailers, for example, specifically describes its post-frame packages as suggested material lists rather than complete kits and states that additional engineering services may be available. Other kit suppliers include engineered plans but leave construction entirely to the customer. Even relatively complete packages commonly exclude major portions of the finished project.
That makes the first question less about whether something is called a kit and more about this:
Who is responsible for turning the materials into a completed, code-compliant building?
With most kits, that responsibility belongs to the customer.
Advantages of a Pole Barn Kit
1.
A Lower Initial Price
The primary attraction of a post-frame kit is price. Standard dimensions, limited options and material-only pricing allow kit sellers to advertise a much lower starting price than a custom design-build contractor. Owners who can perform the labor themselves may also avoid a substantial construction expense.
For someone comparing only the initial purchase price, a kit will usually appear to be the least expensive option.
3.
A Simple Starting Point
Standard kit sizes can make the initial decision easier. Instead of designing every detail, the customer selects from established widths, lengths, heights and roof pitches.
That may be sufficient for a basic, unheated storage building with a straightforward layout and no unusual loads or architectural features.
4.
Control Over the Construction Schedule
A kit buyer can choose when to begin, which work to perform personally and which portions to subcontract. The project can sometimes be completed in phases as time and money permit.
That flexibility can be valuable, but it also means the owner becomes the general contractor.
2.
Potential Savings for an Experienced DIY Builder
A kit can make sense for an owner who has significant construction experience, appropriate equipment and several capable people available to help.
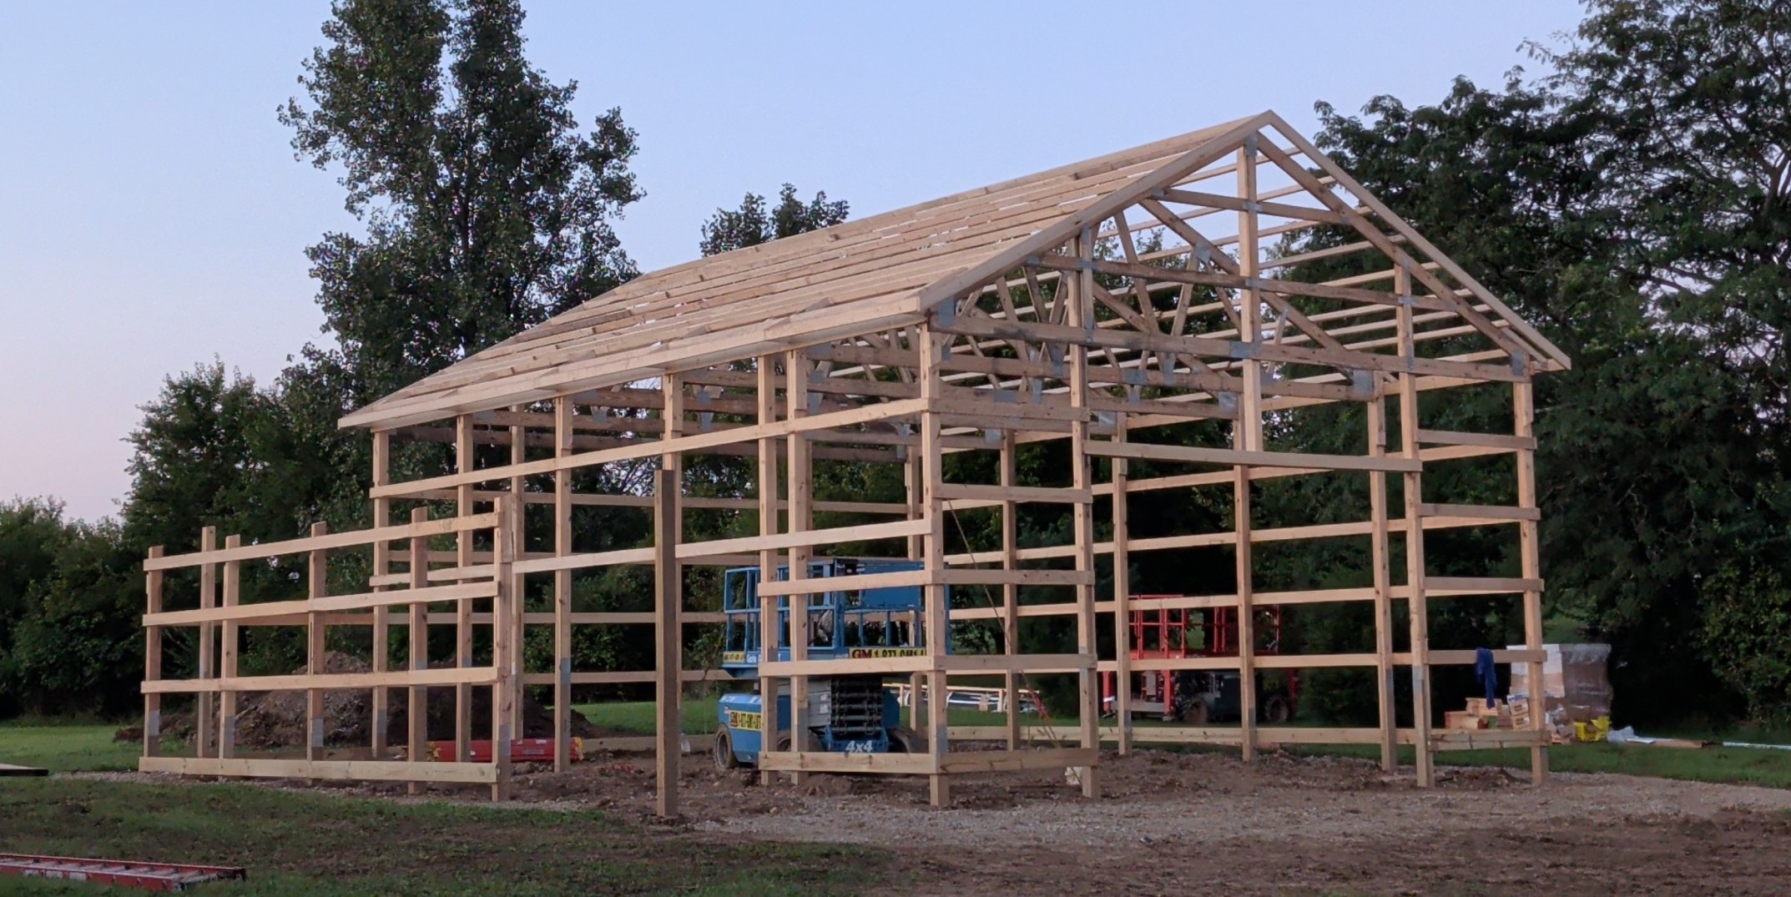
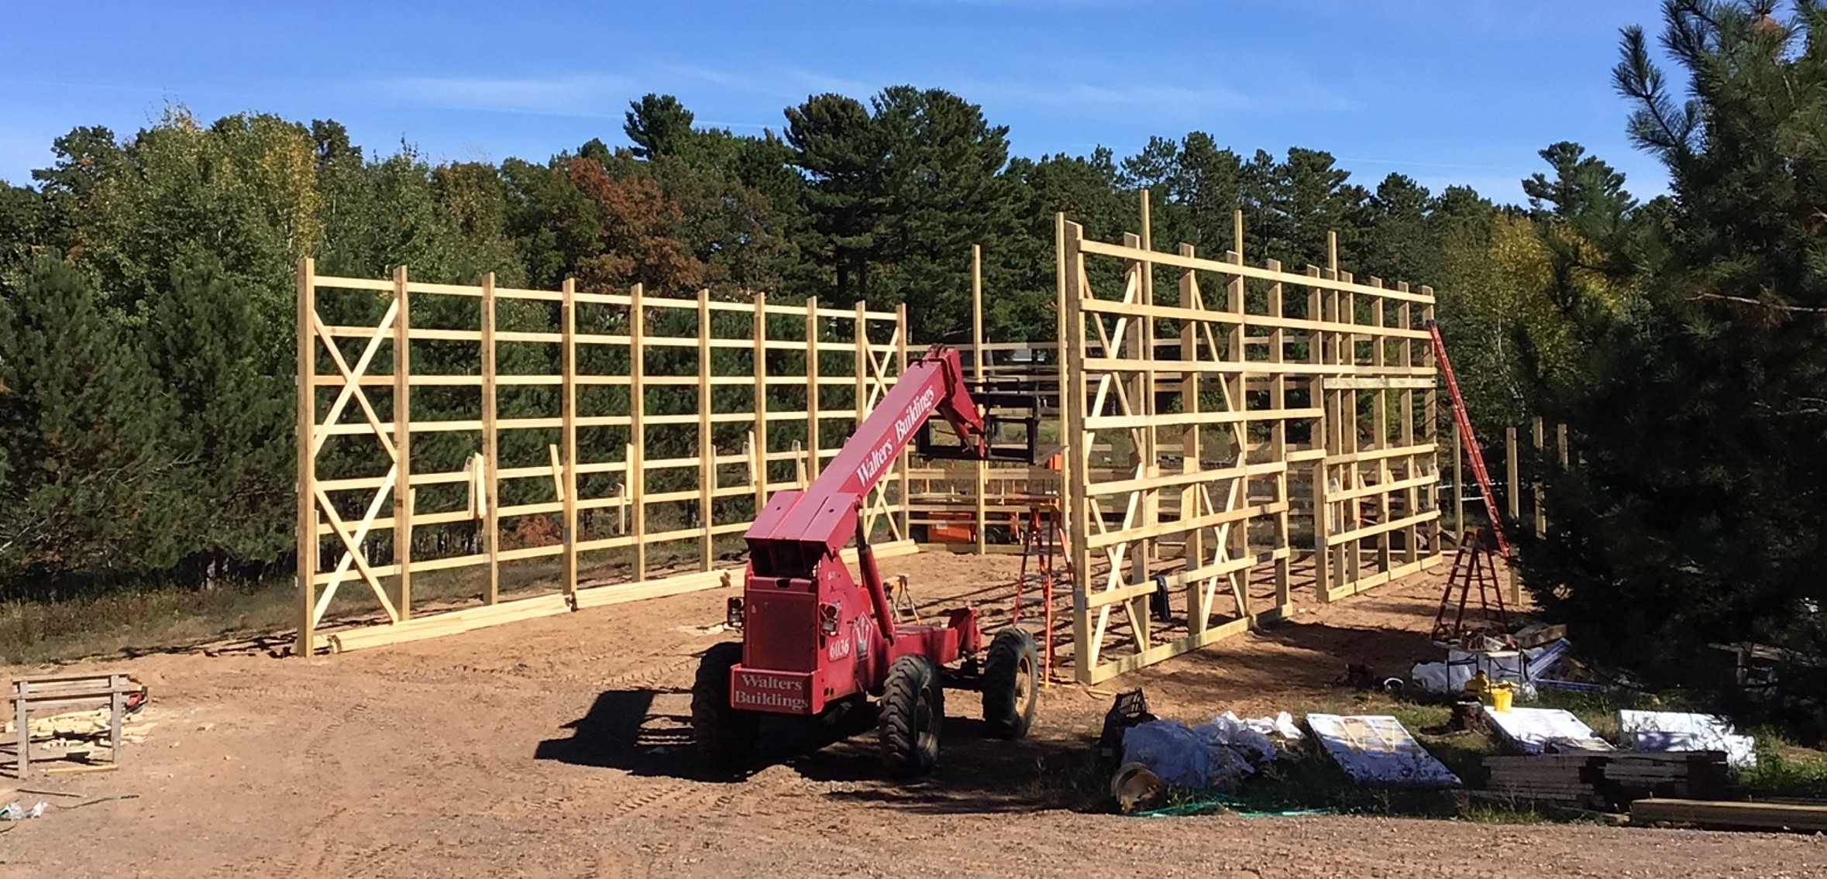
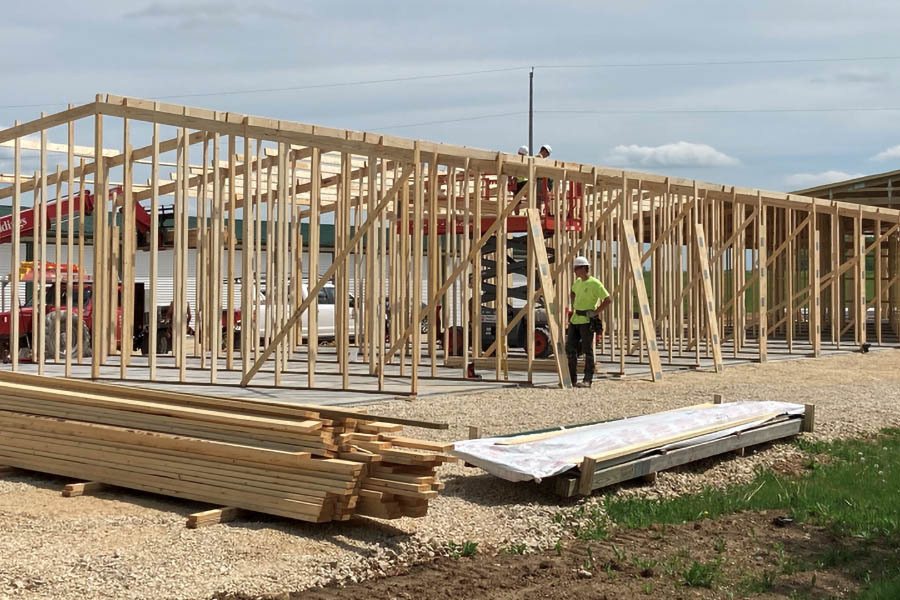
Post-frame construction is efficient, but it still requires accurate layout, properly sized footings, correctly placed columns, safe truss installation, structural bracing, steel installation, flashing and weatherproofing. Equipment such as an auger, skid steer, lift or telehandler may also be necessary. However, the frame is only the first stage; flashing, exterior details and inspection coordination can continue long after the main structure is standing.
An experienced owner-builder may be comfortable accepting that workload in exchange for labor savings.
Disadvantages of a Pole Barn Kit
1.
The Plans May Not Meet Local Permit Requirements
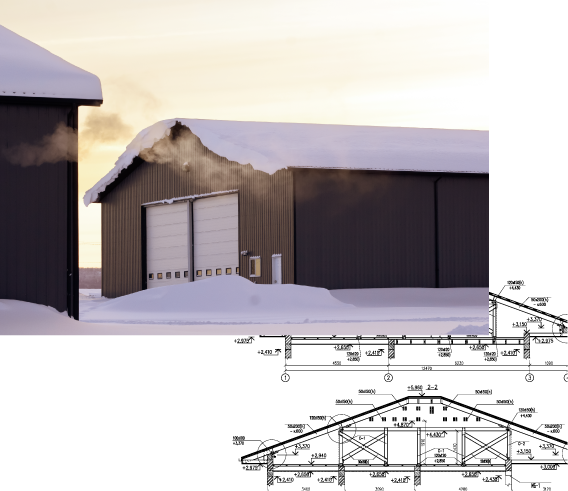
Permit requirements depend on the building’s location, size and intended use. Agricultural exemptions may apply in some jurisdictions, while residential, commercial and public buildings generally receive more extensive review. Local officials may request structural plans, site plans, connection details, design loads and an engineer’s seal.
A set of truss calculations is not the same as engineering the complete building!
A fully engineered post-frame structure must account for how loads move through the roof, walls, columns, connections and foundation. The International Building Code requires construction documents to identify important design information such as snow loads, wind exposure, design pressures and soil bearing values. The NFBA’s Post-Frame Building Design Manual devotes separate sections to structural loads, foundations, diaphragm behavior, cladding and post design because these elements must work together as a system.
Generic plans created for one location may not be appropriate for another. Snow loads, wind exposure, frost depth, soil conditions, building use and large door openings can all affect the design.
2.
The Kit Price is Not the Finished-Building Price
A low kit quote can exclude considerable costs, including:
- Engineering or revised permit drawings
- Freight and delivery surcharges
- Unloading and material storage
- Excavation, grading and site drainage
- Equipment rental
- Concrete footings and floor slabs
- Overhead doors and openers
- Electrical, plumbing and insulation
- Construction labor
- Corrections required after an inspection
- Replacement of damaged or incorrectly installed materials
The fair comparison is not kit price versus custom-building price. It is total completed-project cost versus total completed-project cost.
3.
The Owner Becomes Responsible for the Project
With a kit, the customer coordinates the permit, site preparation, material delivery, equipment, construction crew, inspections and subcontractors.
That responsibility continues when something goes wrong. The customer is responsible for selecting, supervising and paying the contractor and assumes the risks associated with that contractor’s work.
This separation can lead to disagreements:
- The installer may blame the materials.
- The material supplier may blame the installer.
- The engineer may say the plans were not followed.
- The customer may be left trying to determine who is responsible.
A design-build contractor gives the customer one clear point of accountability.
4.
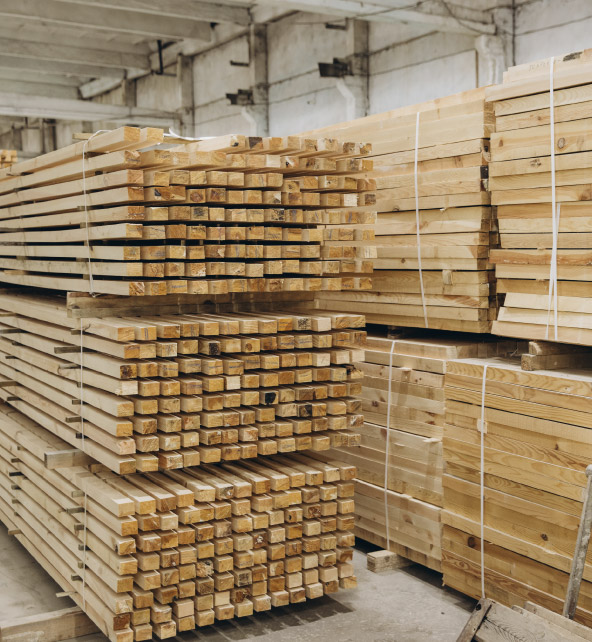
Material Quality Varies Widely
Not all kits are poorly constructed, but not all kits are equal. A buyer should compare more than the size and price.
Important specifications include:
- Steel gauge and actual metal thickness
- Galvanized or Galvalume coating
- Paint-system warranty
- Lumber grade
- Column design and treatment level
- Truss spacing and design loads
- Purlin and girt spacing
- Connection hardware
- Fastener type and placement
- Uplift protection
- Bracing requirements
- Foundation design
A lower price often reflects a different building specification. Steel and lumber are commodity products, and the market price for comparable grades and specifications is fairly consistent. When one kit is significantly cheaper than another, the savings usually come from the specifications—not from a secret source of inexpensive steel or lumber. That may mean thinner steel, lower-grade lumber, fewer structural members, wider spacing, or lighter-duty components. Purchasing volume and freight can affect price, but they rarely explain a large difference in kit cost.
5.
Warranties May Cover Materials but Not the Building
A prominent warranty can sound reassuring until the customer reads what it covers.
Kit warranties are frequently divided among the manufacturers of the steel, lumber, trusses, windows and doors. Installation problems may not be covered at all.
Just as important, a warranty is only as strong as the company standing behind it. A 40-year warranty has little value if the supplier is no longer in business when a claim arises. Customers should look beyond the number of years and consider the supplier’s history, financial stability, physical locations, manufacturing relationships, claims process and whether the warranty transfers to a future owner.
6.
Post-Frame Construction is More Complicated Than it Looks
Post-frame buildings often appear simple because they use fewer major framing members than conventional construction. In reality, their strength depends on the interaction of many components.
The steel panels, purlins, girts, trusses, columns, connections and foundations must transfer loads through the structure and into the ground. You will need a fully designed building calculating the loads, analyzing how those loads travel through the building and then selecting every component and connection to withstand the resulting forces.
A building can contain strong individual components and still have a weak overall structural system if those components are not properly connected and engineered to work together.
7.
Building Use Matters—Especially if it Changes Later
A building should be designed for how it will actually be used, both today and in the future.
In some jurisdictions, agricultural buildings, storage buildings or other limited-use structures may be exempt from certain building-code requirements. That can reduce the initial cost, but the exemption is tied to the use of the building. An owner should not assume that a code-exempt storage building can later be converted into a residence, in-law suite, office, retail space or other occupied use.
Changing the use of a building may require substantial upgrades to the structure, foundation, insulation, fire protection, egress, mechanical systems and other building components. In some cases, bringing an existing building into compliance can be far more expensive than designing for that future use from the beginning.
There is also a practical question that is easy to overlook: Who will help you modify the building later? Post-frame buildings are engineered systems, and many established builders are reluctant to modify a building designed and constructed by another company. They may not be willing to assume responsibility for an unfamiliar structural design, connections, materials or original construction.
That can leave the owner searching for an independent engineer and contractor willing to evaluate the existing building, determine what changes are required and take responsibility for the retrofit.
Before buying a kit, consider not only what the building will be used for today, but who will stand behind the building if your needs change 10 or 20 years from now.
When Does a Pole Barn Kit Make Sense?
A kit may be a reasonable option when:
- The owner has meaningful post-frame or commercial construction experience.
- The building has a simple layout and uncomplicated use.
- Site-specific engineered plans are included.
- The local building department has reviewed the proposed plans before materials are ordered.
- The owner has access to appropriate equipment and qualified help.
- Material specifications have been carefully reviewed.
- The owner has sufficient time and contingency funds to manage the project.
- One party has clearly accepted responsibility for the complete structural design.
The right kit can save money for the right customer. The lowest online price, however, should not be mistaken for the right kit.
When is a Custom Post-Frame Building the Better Choice?
A material kit can make sense for a simple, code-exempt agricultural building or unheated storage building, particularly for an experienced owner-builder. But once a building will be regularly occupied by people, the stakes change considerably. Residential, commercial and other occupied uses often bring additional
structural, fire-safety, egress, accessibility, energy and mechanical-code requirements. At that point, professional design and construction become much more important.
Walters Buildings does not sell post-frame kits.
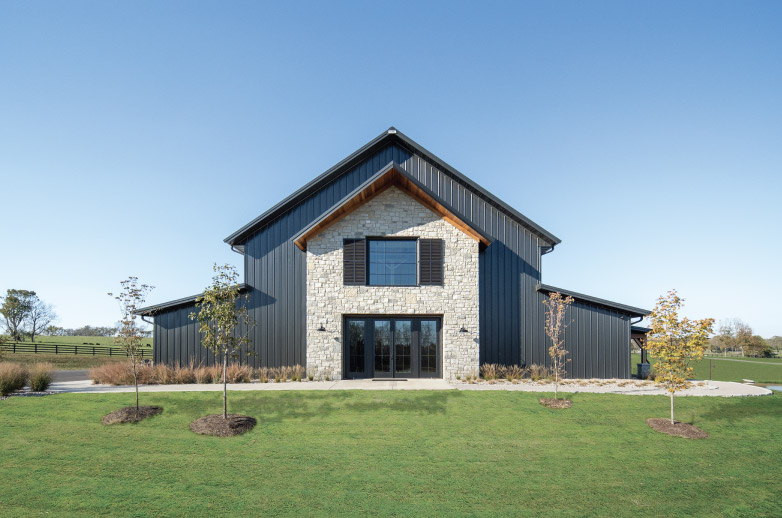
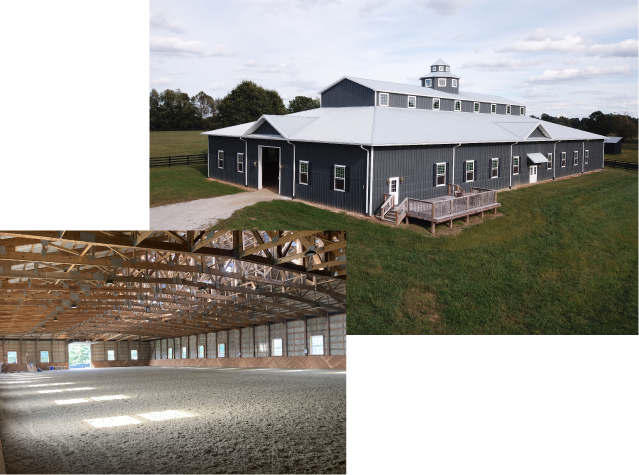
Every Walters building is custom designed and fully engineered for its specific location, use, snow load, wind exposure and code requirements.
Walters also manufactures its own trusses, columns and 28-gauge structural steel panels and constructs the building with experienced local crews.
The Walters Column System carries a 50-year limited warranty. Walters steel finishes are backed by 35-year fade and chalk warranties and a 40-year adhesion warranty. Many Walters buildings constructed during the company’s early years remain in service today.
- The building will be regularly occupied by people, especially for residential or commercial use.
- It will be heated, insulated or finished.
- It will protect expensive equipment, vehicles or animals.
- It contains large doors, lofts, unusual rooflines or wide open spans.
- Local engineering and permitting requirements are substantial.
- The owner does not regularly manage construction projects.
- The owner expects to keep or modify the building for many years.
- Long-term durability and one point of responsibility matter more than the lowest initial price.
The Bottom Line
A pole barn kit can offer a lower initial price and savings for an experienced DIY builder. But the customer must understand that the package represents only the materials – not the engineering, permitting, labor, project management or accountability required to deliver a completed building.
A custom post-frame building costs more because it includes more. The customer is purchasing a building designed for the property, engineered as a complete structural system and constructed by people who understand how every component must fit together.
For a temporary or basic storage need, a carefully selected kit may be enough.
For a building expected to protect valuable property and remain useful for generations, engineering, materials, construction and long-term support are usually worth more than the lowest advertised price.
More Recent Posts
Ready to Start Your Own Custom Project?
Contact our project management team today for a personalized quote and start planning your dream building with Walters.




