
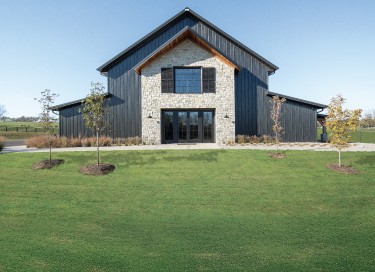
Community Building Project Keene Ranch Event Barn | Rural Elegance Meets Modern Versatility Versailles, Kentucky Winner: Hobby Shops at the 2024 National Frame Building Association Awards. Project Overview: Completed in 2024 in Versailles, Kentucky, the Keene Ranch Event Barn is a masterclass in modern post-frame design,
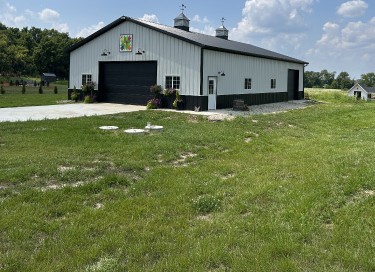
Rural Pole Barn Garage
A versatile garage designed for rural property owners who need durable equipment and vehicle storage.
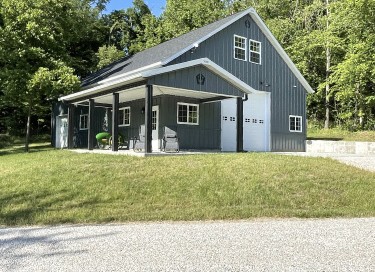
Garage With Living Quarters
A custom-designed garage built by our Fairfield team for customers in Indiana with integrated living space, balancing functionality and comfort for residential property owners.
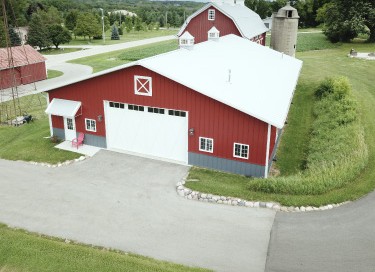
Car Collection Garage
Custom-designed storage space created to protect and showcase a private vehicle collection.
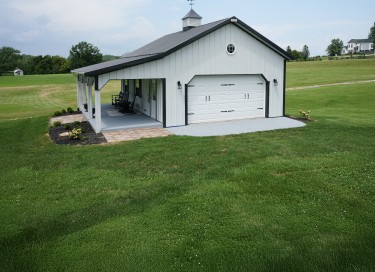
Pole Shed with Porch
Shed Building Project: Pole Shed with Porch | Small Footprint. Big Impression. Fisherville, Kentucky Project Overview: This 24′ x 30′ backyard pole shed proves that when design and detail come together, even a compact structure can make a major statement. Built with precision and purpose, it balances functionality and charm,
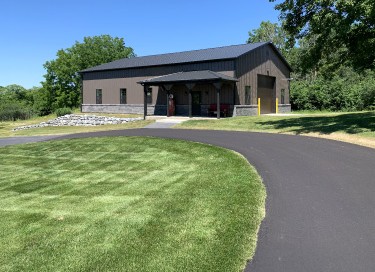
Pole Barn Garage – 42′ x 64′
Garage Building Project: Pole Barn Garage – 42′ x 64′ | A Showcase Garage Designed to Stand Out Lake Geneva, Wisconsin Project Overview: Set against the scenic backdrop of Lake Geneva, Wisconsin, this 42′ x 64′ post-frame garage was built not to blend in, but to stand out. Designed for
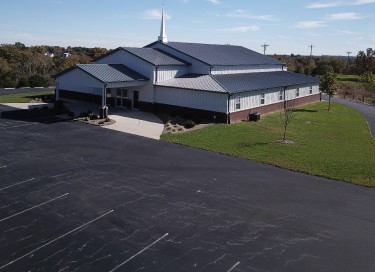
Pleasant Hill Christian Church
Community Building Project Pleasant Hill Christian Church | A Modern Take on a Classic Country Church Mt. Eden, Kentucky Project Overview: Faith and community come together beautifully in this modest yet inspiring church, built with Walters Buildings’ hallmark attention to quality, design, and enduring value. Completed in 2017, Pleasant Hill
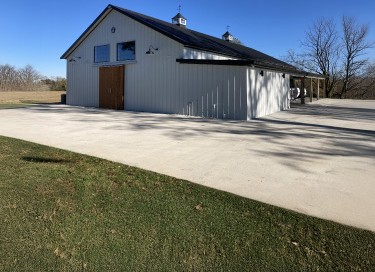
Silo Farms Event Barn
Community Building Project Silo Farms Event Barn | Award-Winning Post-Frame Wedding Venue Shelbyville, Kentucky Winner: 1st Place in Commercial Building (Under 5,000 sq/ft) at the 2021 National Frame Building Association Awards. Project Overview: The Silo Farms Event Barn redefines rustic elegance with a design that captures the warmth
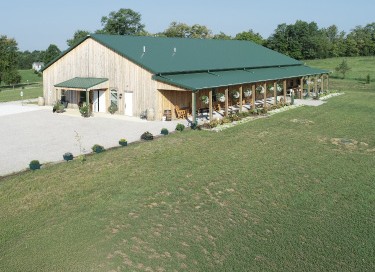
Kentucky Wedding Venue
Community Building Project Kentucky Wedding Venue | Custom Post-Frame Wedding Barn Finchville, Kentucky Project Overview: Nestled in the scenic countryside of Finchville, Kentucky, The Barn at Carlile Acres blends the timeless beauty of a traditional barn with the modern craftsmanship of Walters Buildings. Built in 2018, this post-frame wedding venue
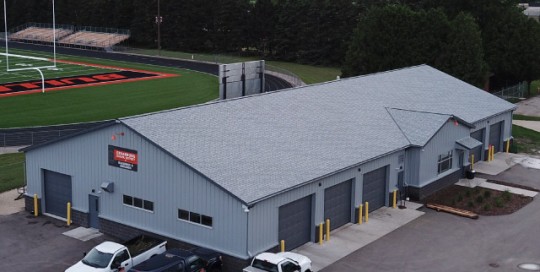
Maintenance Garage & Office
Community Building Project Maintenance Garage & Office | Turnkey Post-Frame Facility for Public Works Cedarburg, Wisconsin Project Overview: The School District of Cedarburg needed a new facility to support its Building and Grounds Department; one that could consolidate storage, maintenance, and administrative functions under a single, efficient roof. Walters Buildings



