
Post-Frame & Pole Barn Builders in Dresser, Wisconsin
(Twin Cities Region)
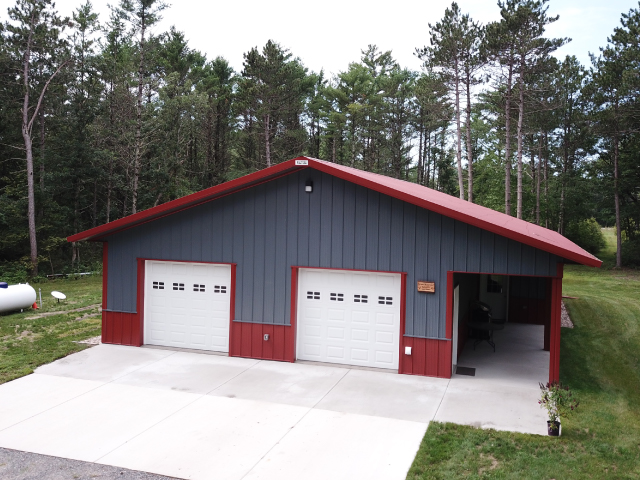
The Most Trusted Partner for the Twin Cities & Beyond
Walters Buildings proudly serves Dresser, Wisconsin and communities across Western Wisconsin and the greater Twin Cities region, delivering custom post-frame buildings designed to perform in Upper Midwest conditions.
From agricultural buildings and residential storage to commercial facilities, workshops, and multi-use structures, our Dresser team partners with property owners throughout this cross-state region to design durable, efficient buildings built for long-term performance.
Whether you’re building near the Twin Cities, expanding a rural property, or planning a new commercial or residential structure, Walters Buildings brings decades of post-frame expertise and regional insight to every project.
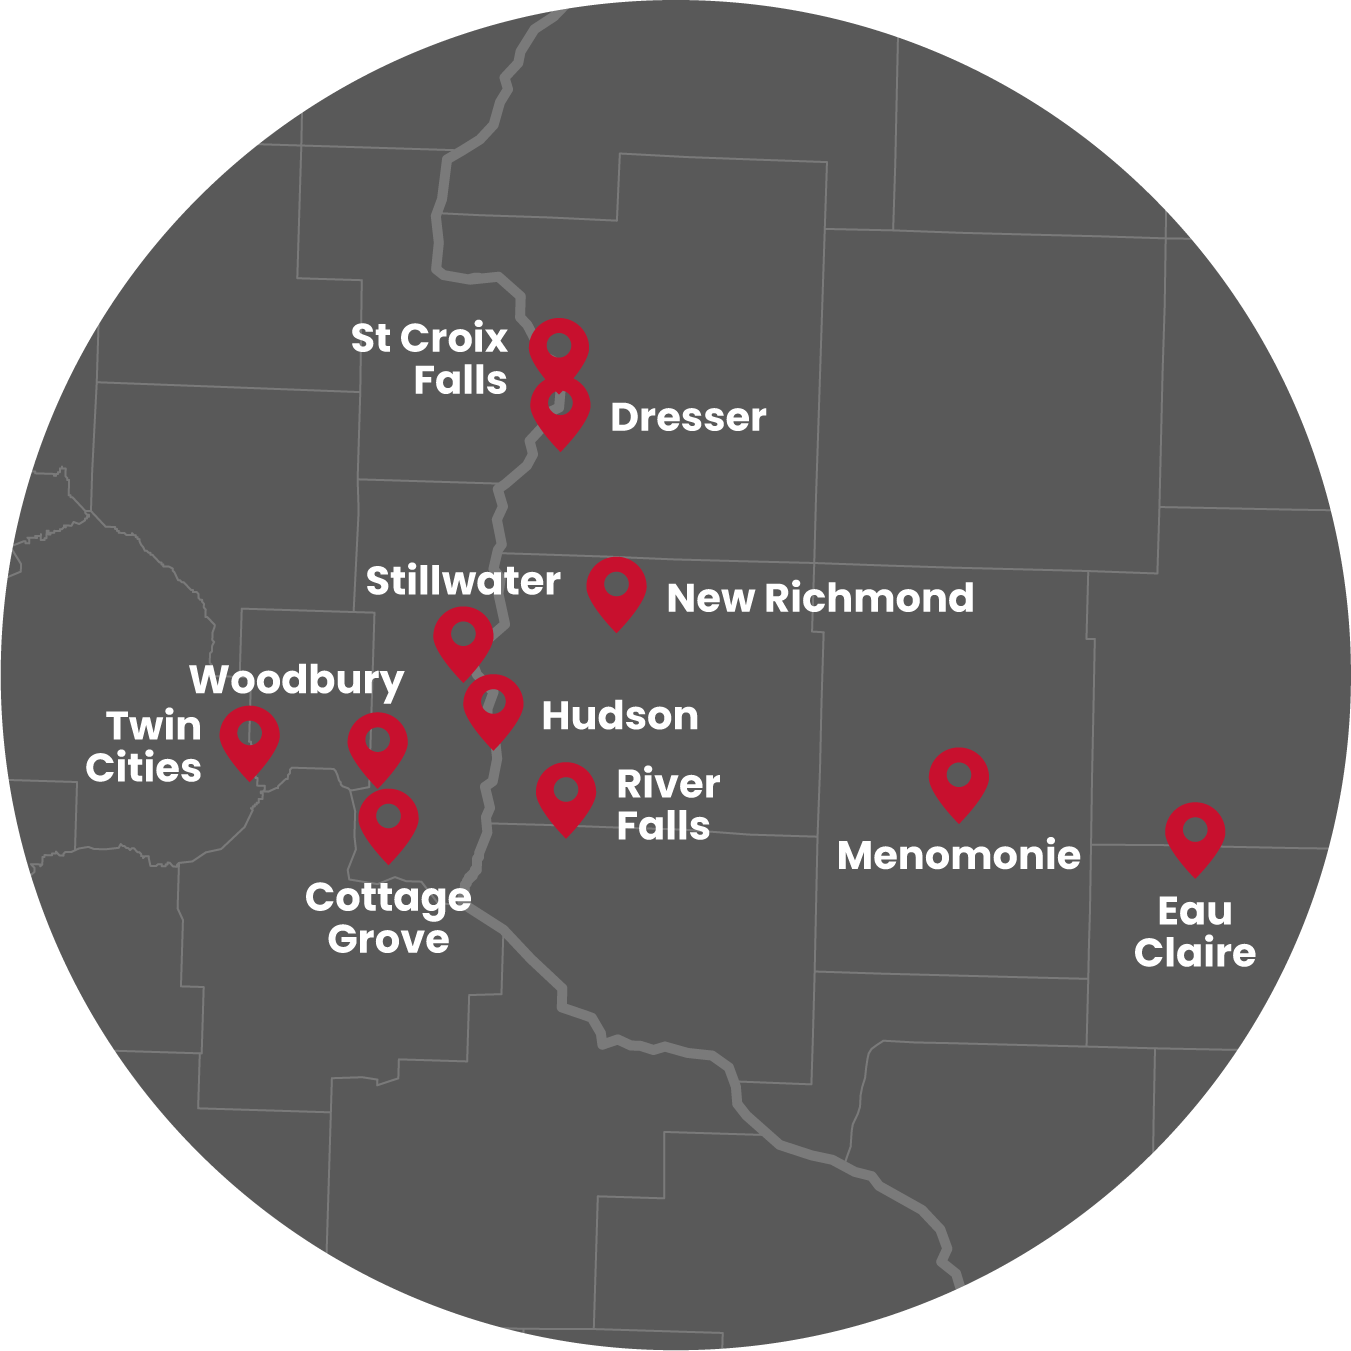
Areas We Serve from Our Dresser, Wisconsin Office
Our Dresser office supports projects across Western Wisconsin and into Eastern Minnesota, with coverage shaped by our regional crews and project locations. This includes areas such as:
- Dresser
- Croix Falls
- Hudson
- New Richmond
- River Falls
- Menomonie
- Eau Claire (western areas)
- Stillwater, MN
- Woodbury, MN
- Cottage Grove, MN
- Twin Cities east metro communities
- Polk County
- Croix County
- Pierce County
- Washington County (MN)
We also support select projects in Southern Minnesota, including areas around Faribault, based on crew availability and project scope.
If your property falls within this broader service region, our team is ready to help you plan and build with confidence.
Why Property Owners in Western Wisconsin & the Twin Cities Region Choose Walters Buildings
Building in this region requires strong engineering, cold-weather durability, and construction practices designed to perform through heavy snow, deep frost, and seasonal temperature extremes.
Walters Buildings designs structures that account for:

Heavy Snow Loads & Winter Conditions
Buildings throughout Western Wisconsin and Eastern Minnesota are often engineered for 40–50+ PSF snow loads, with additional consideration for drifting, roof design, and long-term structural performance under sustained snow accumulation.
Wind & Exposure Conditions
Open terrain and seasonal storms require buildings designed to withstand wind exposure. Walters engineers post-frame systems to safely transfer wind loads through the structure and into the foundation.
Deep Frost & Freeze/Thaw Cycles
Frost depths in this region can exceed 60 inches, requiring properly engineered foundations to prevent frost heave, shifting, and long-term structural issues.
Insulation & Cold Climate Performance
With Climate Zone 6 conditions, buildings must maintain strong thermal performance. Walters designs insulated building systems, sealed envelopes, and efficient layouts to support year-round use and energy efficiency.
Moisture & Drainage Management
Snowmelt, seasonal rains, and soil moisture require effective drainage strategies. Walters incorporates roof design, site planning, and material selection to help protect against water intrusion and long-term damage.
Residential & Lifestyle Buildings
The region sees strong demand for garages, hobby shops, and pole barn homes. Walters Buildings designs flexible structures that combine functionality, storage, and comfortable living space.
Agricultural & Rural Use
Farms and rural properties throughout Western Wisconsin and Eastern Minnesota require durable buildings for equipment, livestock, and storage. Walters delivers clear-span layouts and long-lasting materials designed for everyday use.
Commercial & Light Industrial Applications
With proximity to the Twin Cities, many businesses require adaptable buildings for storage, service operations, and light industrial use. Walters designs structures that support workflow, accessibility, and future growth.
Engineered Concrete & Foundations
Soil conditions and frost depth require site-specific foundation solutions. Walters Buildings designs reinforced systems that promote stability, drainage, and long-term slab performance.
Our vertically integrated approach ensures quality control from design through construction. With premium materials and experienced project management, Dresser-area clients receive buildings built to perform in Upper Midwest conditions.
Explore the Dresser, WI Project Gallery
Walters Buildings has completed a wide range of residential, agricultural, and storage projects throughout Wisconsin and Minnesota that reflect the versatility of post-frame construction.

Merrillan, Wisconsin
A flexible building designed to balance comfortable living space with practical storage and workspace for everyday use.
Spring Valley, Wisconsin
A custom-designed post-frame home that combines residential comfort with the efficiency and durability of post-frame construction.
Specials Available for Dresser Projects
Looking for a streamlined starting point?
Walters Buildings offers select building specials that provide efficient, pre-configured designs engineered for Upper Midwest performance standards. These options are ideal for property owners who want a vetted layout that can be completed efficiently without sacrificing quality.
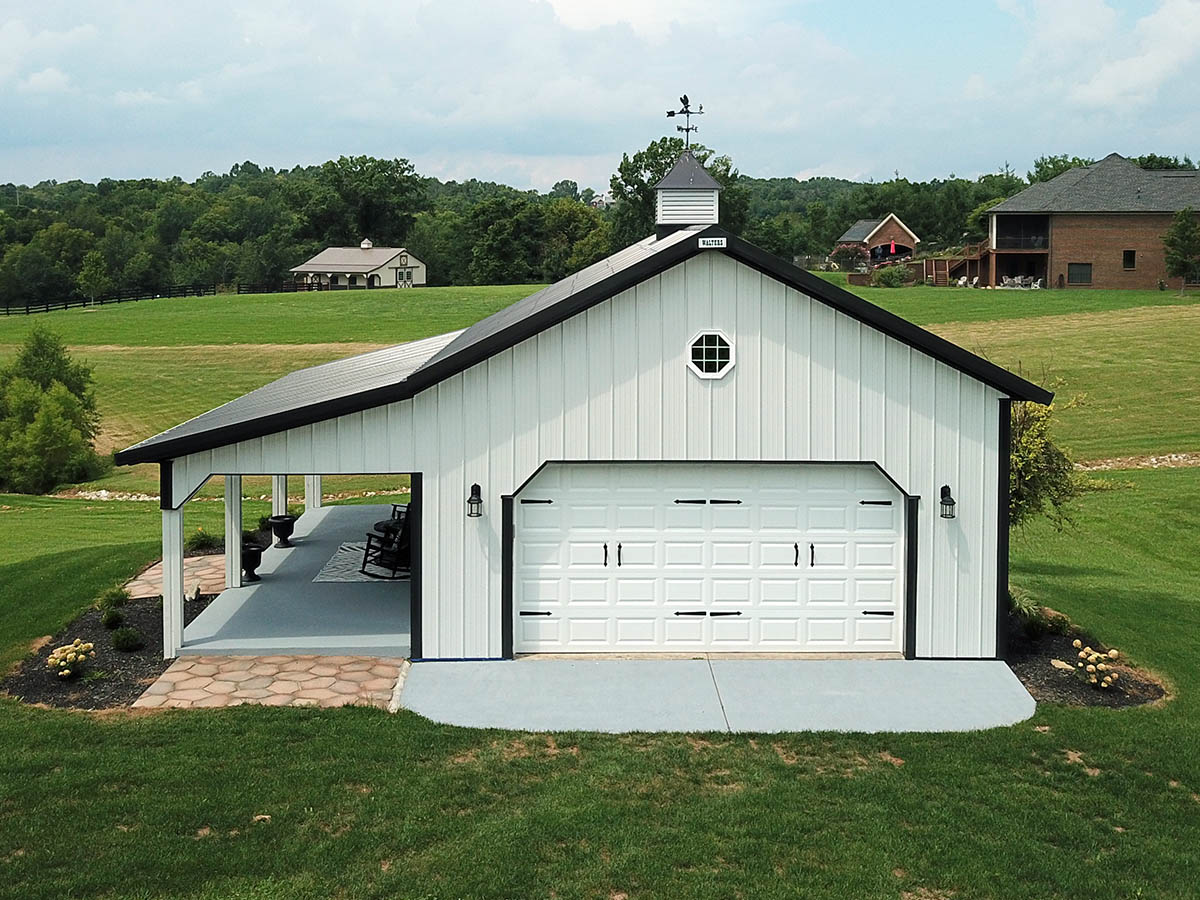
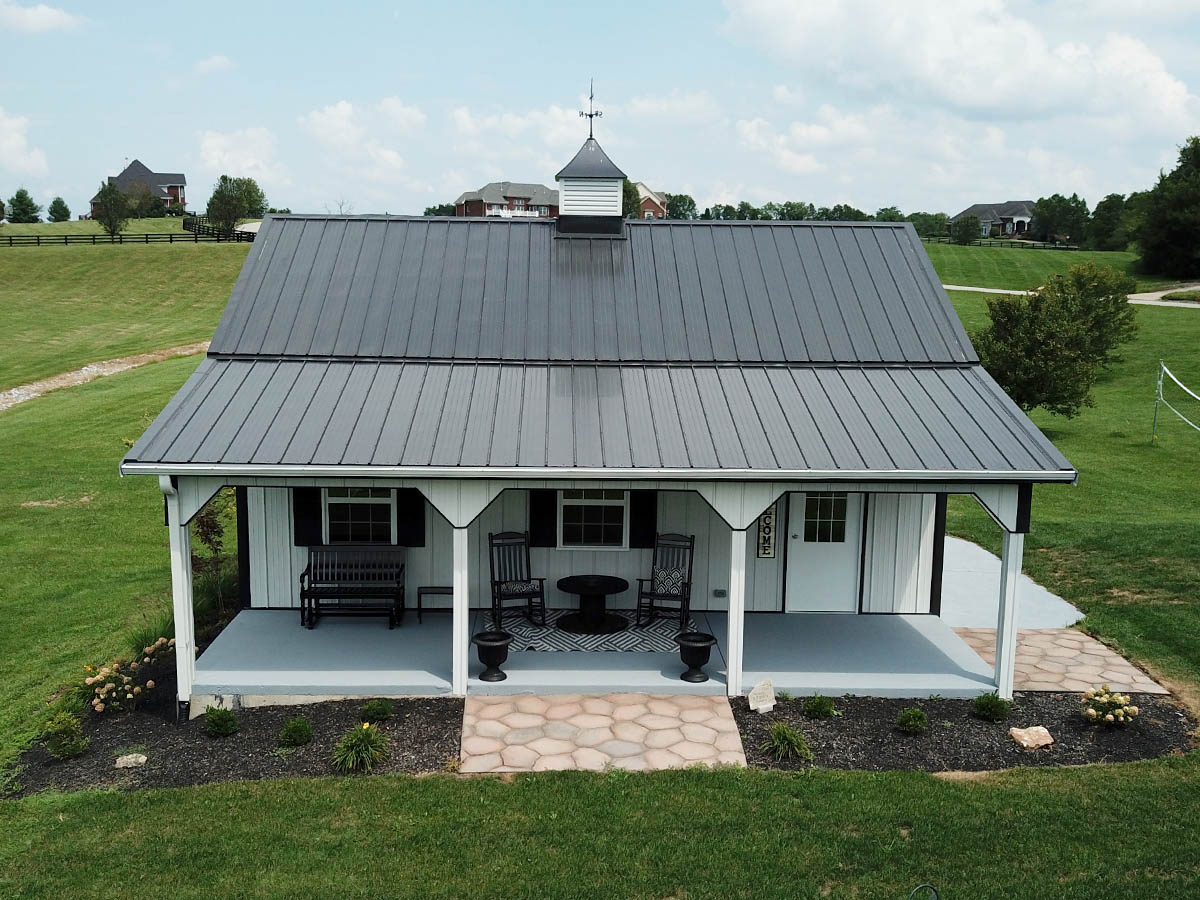
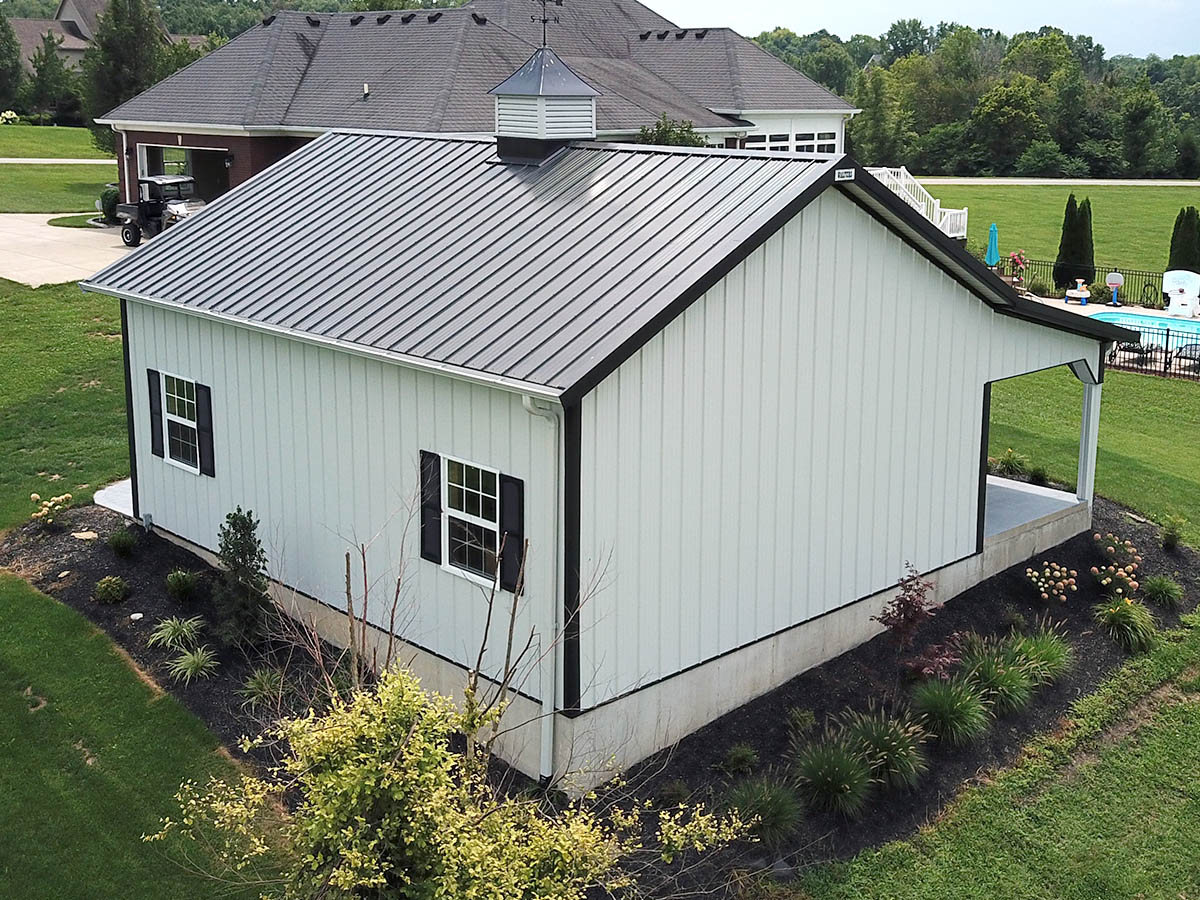
Pole Barn Garage –
24′ × 30′
Starting at: $43,500
A versatile, mid-sized garage ideal for storage, workshops, or creative spaces. The timeless post-frame design delivers lasting beauty with minimal maintenance and can be finished to fit any style.
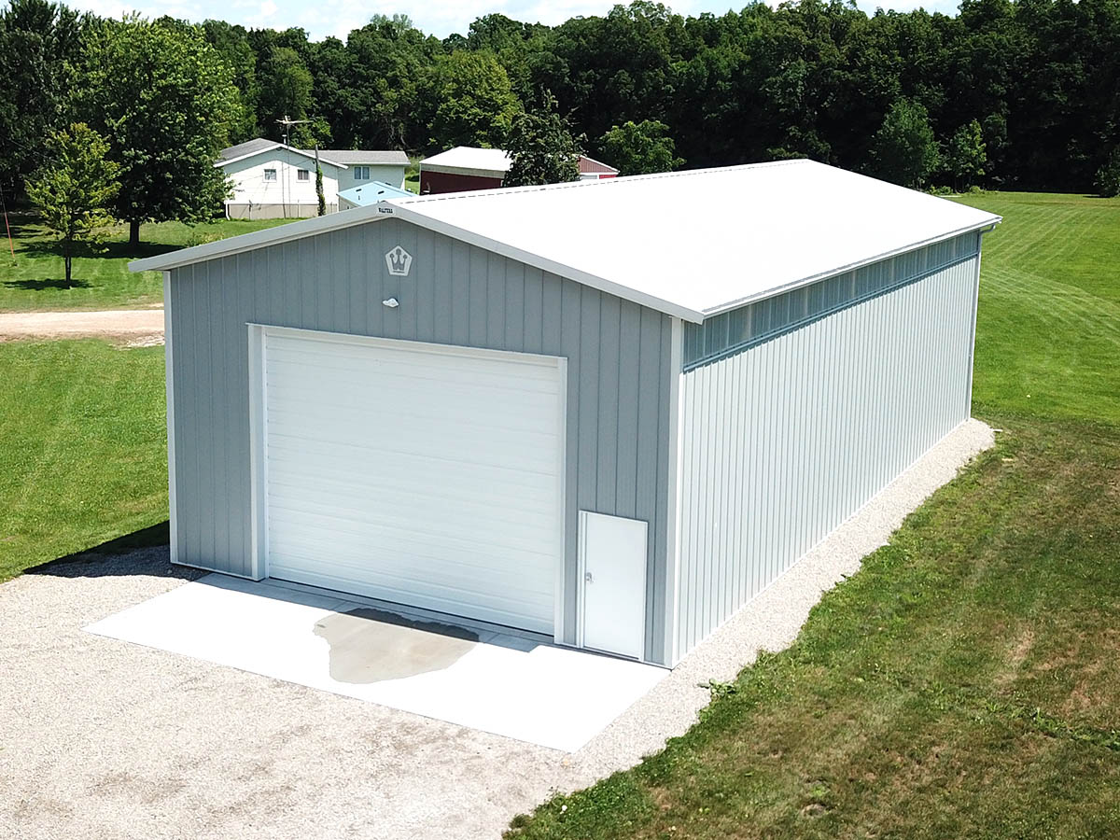


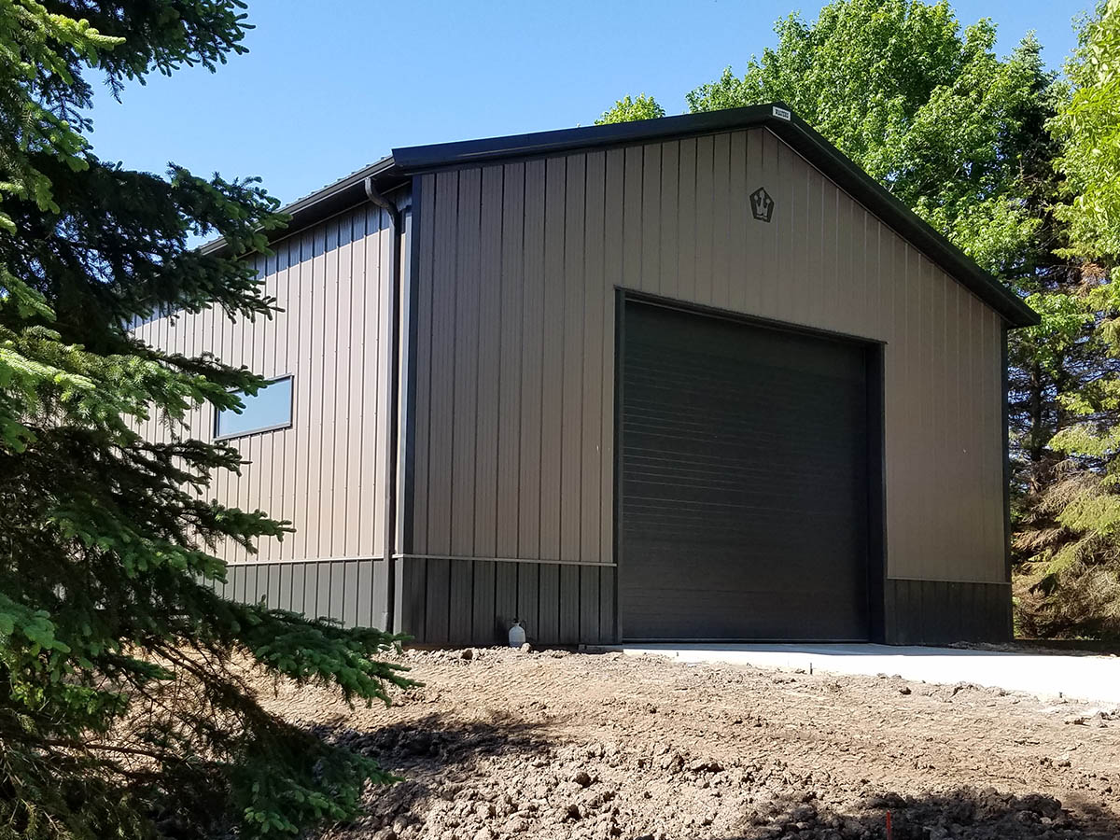
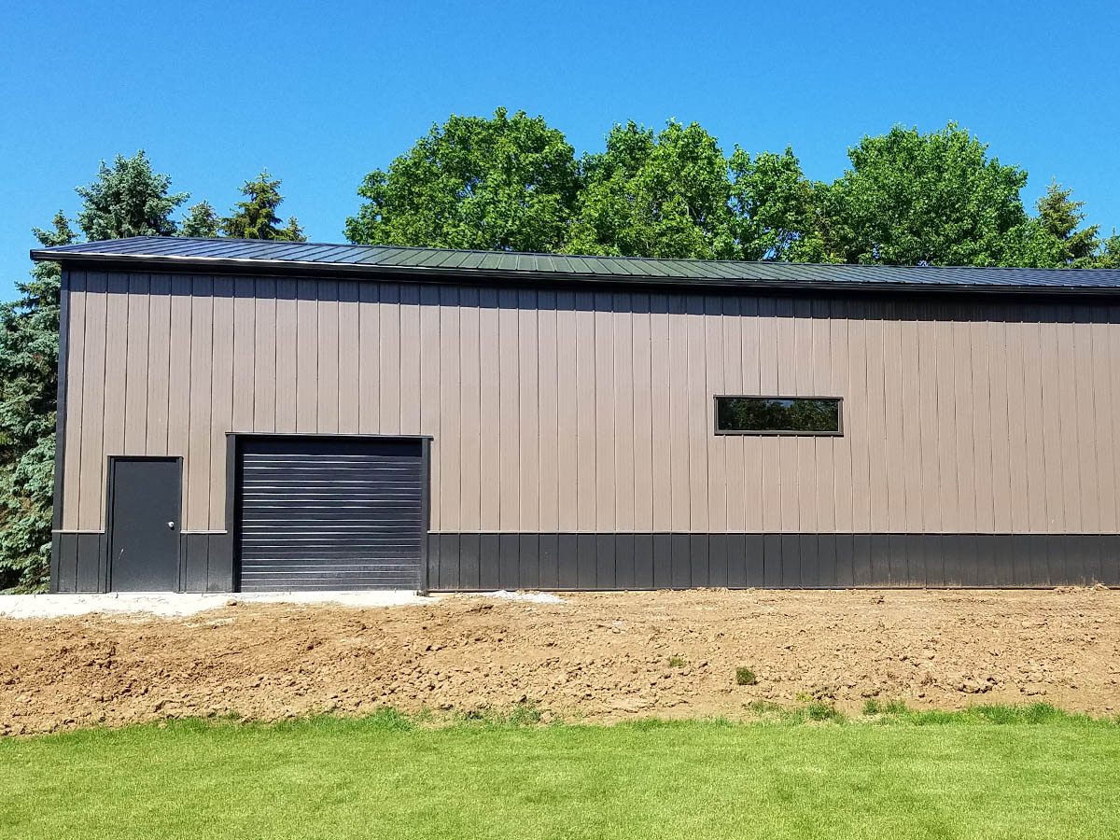
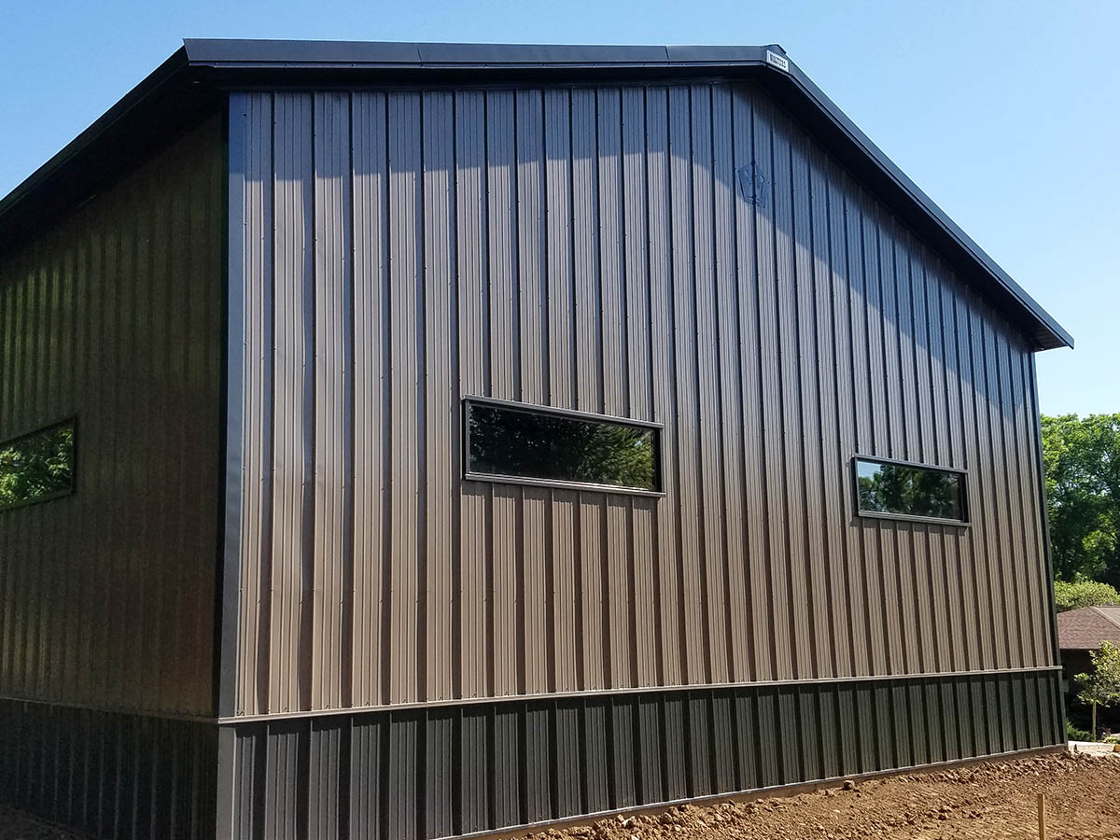
RV Storage Shed –
30′ × 63′ × 16′
Starting at: $54,000
Spacious and efficient, this RV storage shed provides protection for your recreational vehicle, boat, or trailer — with superior materials and thoughtful design.
Equipment Storage –
36′ × 80′ × 16′
Starting at: $83,500
Engineered for capacity and efficiency, this equipment storage building provides premium protection for RVs, boats, and farm machinery.
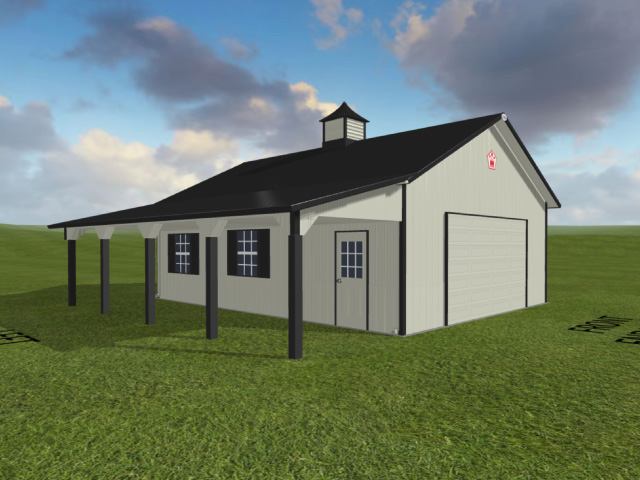
Design Your Dresser Building in 3D
Visualize your project before construction begins.
Our interactive 3D Building Designer allows you to:
- Customize dimensions and layouts
- Add doors, windows, and overhangs
- Explore color options
- Generate a conceptual layout
It’s a simple way to begin planning your Western Wisconsin or Twin Cities-area building.
Frequently Asked Questions for Dresser, WI
Connect with Your Dresser Project Manager
Every project begins with a conversation.
If you’re planning a post-frame building in Dresser or anywhere across Western Wisconsin and the Twin Cities region, our team is ready to guide you from concept through completion.




